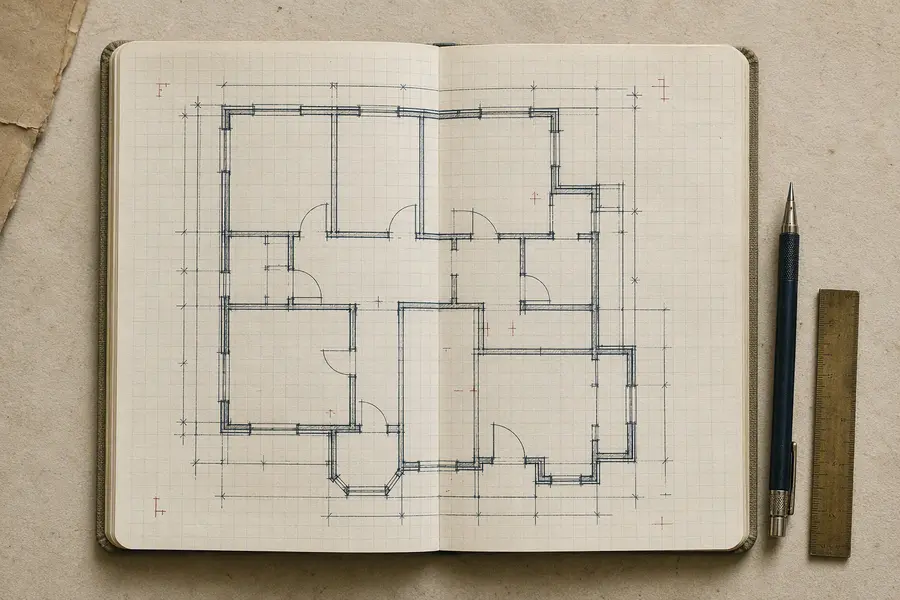
Set up the sheet
plan v1
title "Garden studio"
units cm
scale 1:50
sheet A3 landscape
Draw structure
wall north from 0,0 to 600,0 thickness 15
door entry on south at 220 width 90 swing left
window view on north at 180 width 160
Annotate
label "Living room" at 300,220 size 18
dimension from 0,0 to 600,0 offset -55
# this line is a comment
Door and window offsets are measured from the wall’s first point. Positive dimension offsets sit to the left of the direction from start to end.
Supported units: mm, cm, m, in, ft. Paper: A4, A3, A2, Letter, Tabloid.